
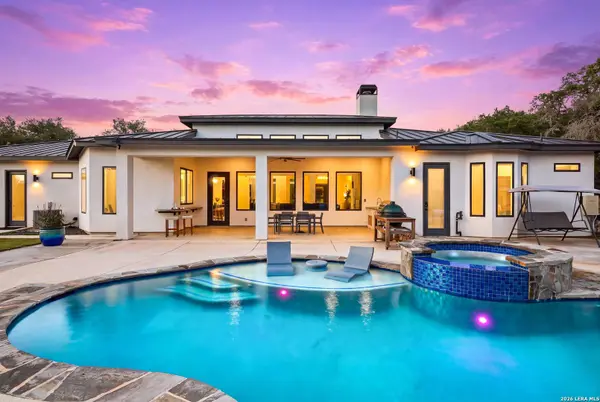
1101 Montecito
Bulverde, TX 78163
- 5 Beds
- 4 Baths Full Baths: 3 Half Baths: 1
- 4,353 SqFt
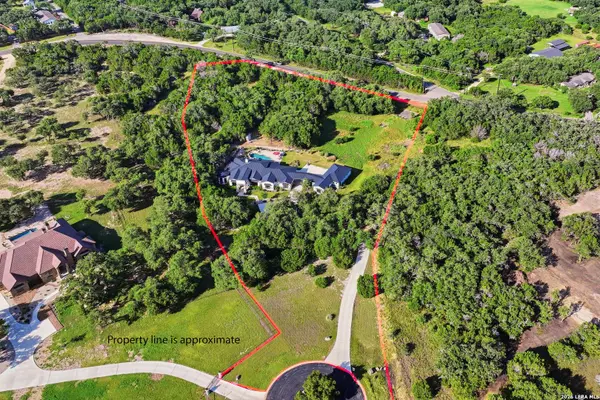
- 5.28 Lot Size
- 2022 Year Built
GALLERY
PROPERTY DETAIL
Key Details
Property Type Single Family Home
Sub Type Single Residential
Listing Status Active
Purchase Type For Sale
Square Footage 4, 353 sqft
Price per Sqft $384
Subdivision Monteola
MLS Listing ID 2002353
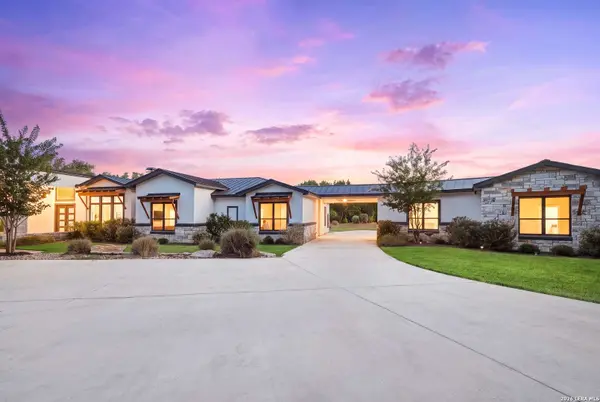
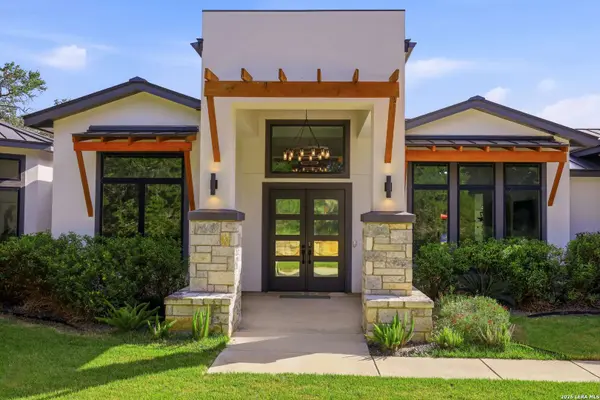
Style One Story
Bedrooms 5
Full Baths 3
Half Baths 1
Construction Status Pre-Owned
HOA Fees $1, 000/ann
HOA Y/N Yes
Year Built 2022
Annual Tax Amount $25,734
Tax Year 2025
Lot Size 5.280 Acres
Property Sub-Type Single Residential
Location
State TX
County Comal
Area 2601
Rooms
Master Bathroom Main Level 12X10 Tub/Shower Separate, Separate Vanity, Garden Tub
Master Bedroom Main Level 15X12 DownStairs
Bedroom 2 Main Level 11X11
Bedroom 3 Main Level 10X11
Bedroom 4 Main Level 12X10
Bedroom 5 Main Level 10X10
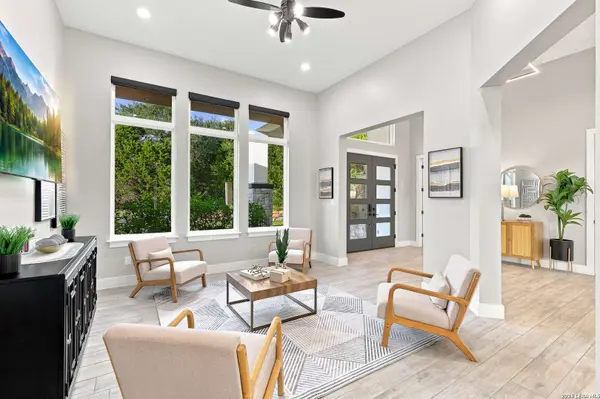
Living Room Main Level 20X20
Dining Room Main Level 11X11
Kitchen Main Level 12X10
Building
Lot Description 2 - 5 Acres, 5 - 14 Acres
Foundation Slab
Sewer Septic
Construction Status Pre-Owned
Interior
Heating 3+ Units
Cooling Three+ Central
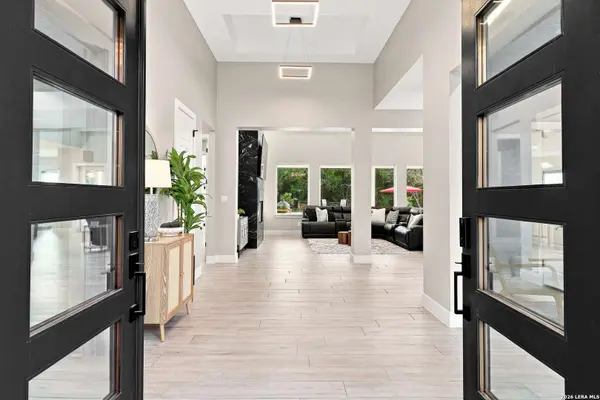
Flooring Ceramic Tile
Fireplaces Number 1
Inclusions Ceiling Fans, Chandelier, Microwave Oven, Stove/Range, Refrigerator, Disposal, Dishwasher, Water Softener (owned)
Heat Source Natural Gas
Exterior
Parking Features Three Car Garage
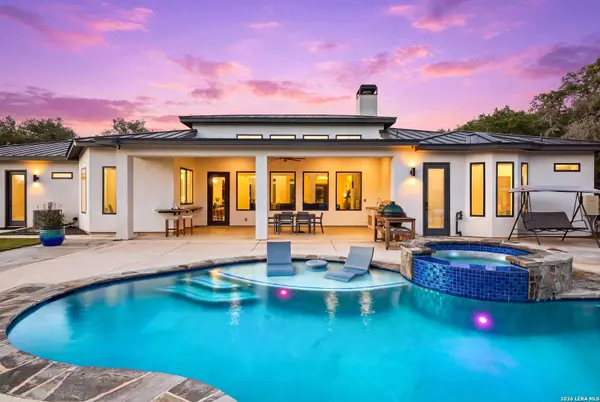
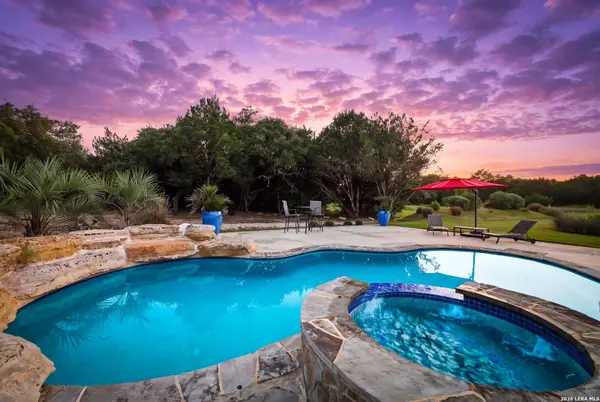
Pool In Ground Pool, Hot Tub
Amenities Available Jogging Trails
Roof Type Metal
Private Pool Y
Schools
Elementary Schools Rahe Bulverde Elementary
Middle Schools Spring Branch
High Schools Smithson Valley
School District Comal
Others
Acceptable Financing Conventional, VA, Cash
Listing Terms Conventional, VA, Cash
SIMILAR HOMES FOR SALE
Check for similar Single Family Homes at price around $1,675,000 in Bulverde,TX

Active
$1,200,000
739 MAXIMINO RIDGE RD, Bulverde, TX 78163-2542
Listed by Dayton Schrader of eXp Realty3 Beds 3 Baths 3,414 SqFt
Active
$1,060,900
795 MAXIMINO RIDGE RD, Bulverde, TX 78163-2542
Listed by Margaret Murray of Goss Realty & Associates4 Beds 4 Baths 3,445 SqFt
Active
$1,393,000
771 early ridge, Bulverde, TX 78163
Listed by Holly Gottschalt of EXIT Realty Advisors3 Beds 4 Baths 3,300 SqFt
CONTACT